

- /

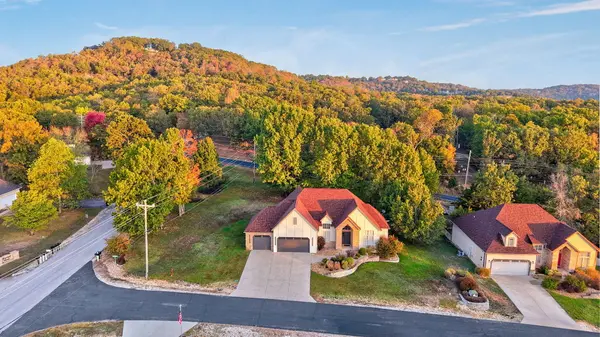

22 Royal Estates RD Kimberling City, MO 65686

UPDATED:
Key Details
Property Type Single Family Home
Sub Type Single Family Residence
Listing Status Active
Purchase Type For Sale
Square Footage 2,569 sqft
Price per Sqft $163
Subdivision Royale Estates
MLS Listing ID SOM60337366
Style Traditional
Bedrooms 4
Full Baths 3
Construction Status No
HOA Fees $111
Total Fin. Sqft 2569
Rental Info No
Year Built 2007
Annual Tax Amount $2,194
Tax Year 2025
Lot Size 0.840 Acres
Acres 0.84
Property Sub-Type Single Family Residence
Source somo
Property Description
Location
State MO
County Stone
Area 2569
Direction S. on 13 Hwy. R. on Joe Bald Rd. L. on Stone Rd. R. on Fires Edge Ln. R. on Royal Estates. 1st house on the left.
Rooms
Other Rooms Master Bedroom, Bonus Room, Foyer, Living Areas (2), Great Room
Dining Room Formal Dining, Kitchen/Dining Combo
Interior
Interior Features Jetted Tub, W/D Hookup, Crown Molding, Soaking Tub, Other Counters, Granite Counters, High Ceilings, Walk-In Closet(s), Walk-in Shower
Heating Forced Air, Central, Heat Pump
Cooling Central Air, Ceiling Fan(s)
Flooring Carpet, Vinyl, Tile
Fireplaces Type Great Room, Propane
Equipment Generator
Fireplace No
Appliance Dishwasher, Free-Standing Electric Oven, Microwave, Refrigerator, Electric Water Heater, Disposal
Heat Source Forced Air, Central, Heat Pump
Laundry Main Floor
Exterior
Exterior Feature Rain Gutters
Parking Features Driveway, Garage Faces Front, Garage Door Opener
Garage Spaces 3.0
Waterfront Description None
View Panoramic
Roof Type Composition
Garage Yes
Building
Lot Description Corner Lot, Level, Landscaping
Story 2
Foundation Permanent, Crawl Space
Sewer Private Sewer, Community Sewer
Water Community Well
Architectural Style Traditional
Level or Stories One and One Half
Structure Type Wood Siding,Vinyl Siding
Construction Status No
Schools
Elementary Schools Reeds Spring
Middle Schools Reeds Spring
High Schools Reeds Spring
Others
Association Rules HOA
HOA Fee Include Other,Sewer,Water
Acceptable Financing Cash, Conventional
Listing Terms Cash, Conventional
SCHOOLS & PROPERTIES NEARBY
Contact ME FOR A PRIVATE SHOWING
Agent License ID: 2003032011