

2791 Maple ST, Hollister, MO 65672
43
See all 43 photos
$359,900
Est. payment /mo
Save
4 Beds
3 Baths
2,400 SqFt
New

2791 Maple ST Hollister, MO 65672

Save
REQUEST A TOUR If you would like to see this home without being there in person, select the "Virtual Tour" option and your agent will contact you to discuss available opportunities.
In-PersonVirtual Tour

UPDATED:

Key Details

Property Type Single Family Home

Sub Type Single Family Residence

Listing Status Active

Purchase Type For Sale

Square Footage 2,400 sqft

Price per Sqft $149

Subdivision Knauers

MLS Listing ID SOM60335524

Style Traditional,Craftsman

Bedrooms 4

Full Baths 3

Construction Status Yes

Total Fin. Sqft 2400

Rental Info No

Year Built 2026

Annual Tax Amount $42

Tax Year 2025

Lot Size 8,712 Sqft

Acres 0.2

Lot Dimensions 58.7X150

Property Sub-Type Single Family Residence

Source somo

Property Description

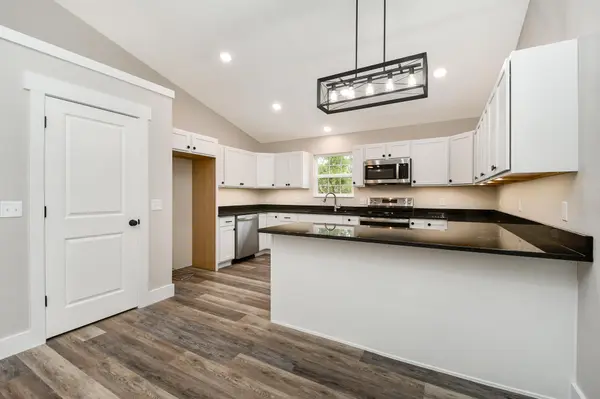
Two kitchens, two living rooms, two laundry rooms...one new home with room to bring everyone together! This four-bedroom, three-bath new construction offers a flexible layout for multigenerational living, with two bedrooms on each level, two baths upstairs and one downstairs with private entry. Upstairs, vaulted ceilings give the spacious living room an airy feel, while a covered front patio just off the living area invites morning coffee and evening unwinding. The G-shaped kitchen pairs white cabinetry with black granite, ample cabinet storage, a nice-sized pantry and a large peninsula for prep, serving and gathering. A private laundry room and nearby coat closet keep everyday essentials conveniently tucked away. The primary suite features two closets, dual sinks, a walk-in shower and a thoughtfully positioned, elevated TV mount for comfortable viewing. The second upstairs bedroom offers generous space and a nice-sized closet. A two-car garage rounds out the main-level. Downstairs, a second living room and compact, full kitchen create another welcoming place to cook, relax and enjoy time together. The nearby bath includes a tub/shower combination, with additional closet storage and a combined utility, storage and laundry area adding practical flexibility. One lower-level bedroom is exceptionally large, with an enormous walk-in closet; the fourth bedroom, just off the kitchen, includes its own closet. Step from the downstairs living room onto a concrete back patio overlooking a backyard with an elevated section and a lower area for outdoor enjoyment. Hardie siding, black hardware and finishes and solid-surface flooring throughout except the stairs give this new home a clean, cohesive look. Whether you need room for extended family, visiting loved ones or separate spaces for everyday routines, this thoughtfully arranged home delivers options on both levels. Gather upstairs, unwind downstairs and enjoy the freedom of a home designed with more than one way to live!

Location

State MO

County Taney

Area 2400

Direction Hwy 65 to Business 65. Take Bus 65 East to South Maple St. Turn South. The home is on the right as you go up the hill.

Rooms

Other Rooms Bedroom, Kitchen- 2nd, Pantry, Living Areas (2), In-Law Suite, Family Room - Down

Basement Walk-Out Access, Exterior Entry, Storage Space, Interior Entry, Finished, Partial

Dining Room Kitchen/Dining Combo, Living/Dining Combo

Interior

Interior Features Walk-in Shower, Cathedral Ceiling(s), In-Law Floorplan, Granite Counters, Vaulted Ceiling(s), Walk-In Closet(s)

Heating Central

Cooling Central Air, Ceiling Fan(s)

Flooring Carpet, Luxury Vinyl

Fireplace No

Appliance Dishwasher, Free-Standing Electric Oven, Microwave, Electric Water Heater, Disposal

Heat Source Central

Laundry In Basement

Exterior

Exterior Feature Rain Gutters

Parking Features Driveway, Garage Faces Front

Garage Spaces 2.0

Waterfront Description None

View Y/N No

Roof Type Asphalt

Street Surface Asphalt

Garage Yes

Building

Lot Description Easements, Cleared

Story 2

Foundation Poured Concrete

Sewer Public Sewer

Water City

Architectural Style Traditional, Craftsman

Level or Stories One and One Half

Structure Type Hardboard Siding

Construction Status Yes

Schools

Elementary Schools Hollister

Middle Schools Hollister

High Schools Hollister

Others

Association Rules None

Acceptable Financing Cash, VA, USDA/RD, FHA, Conventional

Listing Terms Cash, VA, USDA/RD, FHA, Conventional


Listed by Sheila Hebing Branson USA Realty, LLC

SCHOOLS & PROPERTIES NEARBY

Tour THE HOME

2791 Maple ST

Contact ME FOR A PRIVATE SHOWING

Name
Phone*
Message
