

- /

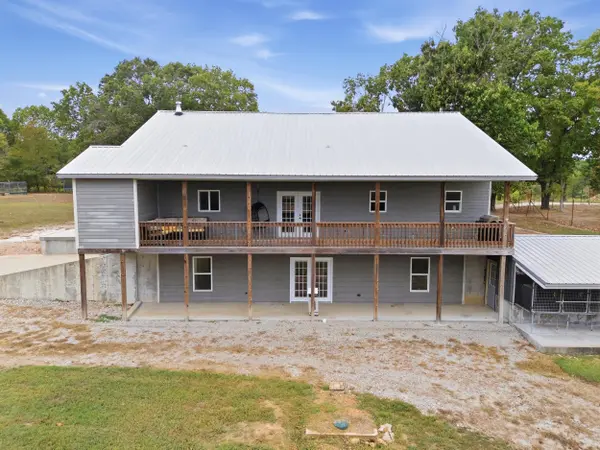

28559 Farm Road 1190 Eagle Rock, MO 65641

UPDATED:
Key Details
Property Type Single Family Home
Sub Type Single Family Residence
Listing Status Active
Purchase Type For Sale
Square Footage 3,700 sqft
Price per Sqft $185
MLS Listing ID SOM60335508
Bedrooms 5
Full Baths 2
Half Baths 1
Construction Status No
Total Fin. Sqft 3700
Rental Info No
Year Built 2017
Annual Tax Amount $2,827
Tax Year 2025
Lot Size 12.000 Acres
Acres 12.0
Property Sub-Type Single Family Residence
Source somo
Property Description
Location
State MO
County Barry
Area 3700
Direction Starting on HWY 23 turn onto CR 242 then turn onto Farm Road 1190 Apple Maps will take you right to the house.
Rooms
Other Rooms Bedroom, Bonus Room, Pantry, Living Areas (2), Mud Room, Workshop, Family Room - Down, Master Bedroom
Basement Walk-Out Access, Finished, Full
Dining Room Formal Dining, Island
Interior
Interior Features Walk-in Shower, Concrete Counters, High Ceilings, Soaking Tub, Vaulted Ceiling(s), Walk-In Closet(s), W/D Hookup
Heating Central, Fireplace(s)
Cooling Attic Fan, Ceiling Fan(s), Central Air
Flooring Carpet, Concrete, Tile
Fireplaces Type Living Room, Wood Burning
Fireplace No
Appliance Dishwasher, Propane Cooktop, Propane Water Heater, Built-In Electric Oven, Dryer, Washer, Microwave, Water Softener Owned, Tankless Water Heater, Refrigerator
Heat Source Central, Fireplace(s)
Laundry In Basement
Exterior
Exterior Feature Playscape, Garden
Parking Features Additional Parking, Workshop in Garage, Oversized, Gravel, Gated, Garage Faces Side, Driveway, Covered
Garage Spaces 4.0
Fence Partial
Waterfront Description None
View Y/N No
Roof Type Metal
Street Surface Asphalt,Gravel
Accessibility Accessible Doors, Accessible Entrance
Garage Yes
Building
Lot Description Acreage, Cleared, Wooded/Cleared Combo, Horses Allowed, Waterfront, Few Trees, Sloped, Pasture, Level, Lake Front, Dead End Street, Wooded, Pond(s), Corner Lot
Story 2
Foundation Slab
Sewer Septic Tank
Water Private
Level or Stories Two
Structure Type Hardboard Siding
Construction Status No
Schools
Elementary Schools Cassville
Middle Schools Cassville
High Schools Cassville
Others
Association Rules None
Acceptable Financing Cash, VA, USDA/RD, FHA, Conventional
Listing Terms Cash, VA, USDA/RD, FHA, Conventional
SCHOOLS & PROPERTIES NEARBY
Contact ME FOR A PRIVATE SHOWING
Agent License ID: 2003032011