

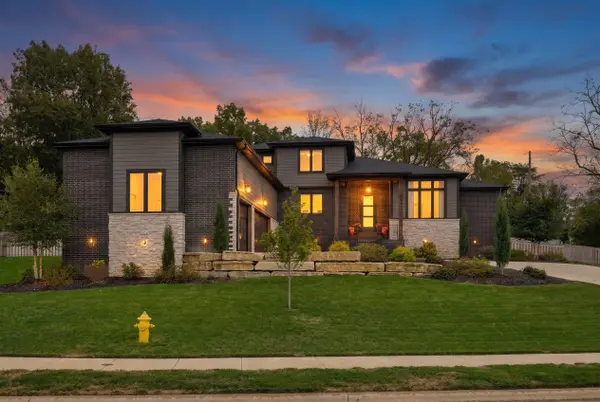
2978 E Kemmling LN, Springfield, MO 65804
61
See all 61 photos
$829,900
Est. payment /mo
Save
4 Beds
4 Baths
3,653 SqFt
New

2978 E Kemmling LN Springfield, MO 65804

Save
REQUEST A TOUR If you would like to see this home without being there in person, select the "Virtual Tour" option and your agent will contact you to discuss available opportunities.
In-PersonVirtual Tour

UPDATED:

Key Details

Property Type Single Family Home

Sub Type Single Family Residence

Listing Status Active

Purchase Type For Sale

Square Footage 3,653 sqft

Price per Sqft $227

Subdivision Lakepointe Reserve

MLS Listing ID SOM60335365

Bedrooms 4

Full Baths 3

Half Baths 1

Construction Status No

HOA Fees $875

Total Fin. Sqft 3653

Rental Info No

Year Built 2024

Annual Tax Amount $2,791

Tax Year 2025

Lot Size 0.560 Acres

Acres 0.56

Property Sub-Type Single Family Residence

Source somo

Property Description

Welcome to Lakepointe Reserve, a prestigious gated community overlooking Lake Springfield. This stunning 4-bedroom, 3.5-bath luxury home on half acre lot offers an exceptional blend of thoughtful design, upscale finishes, and everyday functionality. Step inside to a bright, open-concept floor plan with soaring ceilings and an expansive feel. The main level features luxury vinyl plank flooring throughout, quartz countertops in the kitchen and bathrooms, custom cabinetry, and a beautiful tile-surround gas fireplace in the living room. The Chef's kitchen features all high end appliances and is designed for both everyday living and entertaining, featuring an oversized island and an amazing walk-in pantry. The split-bedroom floor plan provides added privacy for the luxurious primary suite, which includes a huge walk-in closet with custom shelving, dual-sink vanity, impressive walk-in shower, and relaxing soaking tub. For added convenience, the primary suite connects directly to the large laundry room with extra built-ins and sink. Off the garage, a spacious mudroom provides abundant storage with custom cabinetry and built-in lockers, along with a convenient powder room. On the opposite side of the main level, you'll find two additional bedrooms, each with a walk-in closet and private vanity, connected by a Jack-and-Jill bathroom. Upstairs, the fourth bedroom features its own full bathroom and is accompanied by a huge bonus room. Whether you envision a second living area, home office, media room, gym, or playroom, the possibilities are endless. There is a beautiful sunset view from the upstairs and front porch too! Enjoy your privacy fenced backyard from the large covered patio too! Convenient to Springfield, Ozark and Branson! From the premium finishes to the carefully planned layout , no detail was overlooked in this exceptional home. Located in the highly sought-after Lakepointe Reserve, this is a home you won't want to miss! Call to see this gem today

Location

State MO

County Greene

Area 3653

Direction From Hwy 65 and Evans Rd, go WEST on Evans Rd (which becomes E Riverbluff Blvd) to roundabout. Go NORTH at roundabout onto Southwood Ave, continue N at 4-way stop .8 miles. Turn LEFT into Lakepointe Reserve Subdivision on Kemmling Lane to home.

Rooms

Other Rooms Master Bedroom, Pantry, Living Areas (2), Great Room

Dining Room Kitchen/Dining Combo

Interior

Interior Features High Speed Internet, Quartz Counters, W/D Hookup, Soaking Tub, Beamed Ceilings, High Ceilings, Walk-In Closet(s), Walk-in Shower

Heating Forced Air, Fireplace(s), Zoned

Cooling Central Air, Ceiling Fan(s), Zoned

Flooring Carpet, Luxury Vinyl, Tile

Fireplaces Type Gas, Tile, Great Room

Fireplace No

Appliance Gas Cooktop, Built-In Electric Oven, Microwave, Electric Water Heater, Disposal, Dishwasher

Heat Source Forced Air, Fireplace(s), Zoned

Laundry Main Floor

Exterior

Exterior Feature Rain Gutters

Parking Features Driveway, Garage Faces Side

Garage Spaces 3.0

Fence Picket, Full, Wood

Waterfront Description None

View Panoramic, Lake

Roof Type Composition,Shingle

Street Surface Asphalt,Concrete

Garage Yes

Building

Lot Description Sprinklers In Front, Landscaping, Sprinklers In Rear, Sloped, Paved Frontage, Lake View, Curbs

Story 1

Foundation Crawl Space

Sewer Public Sewer

Water City

Level or Stories One and One Half

Structure Type Cultured Stone,Brick,Hardboard Siding

Construction Status No

Schools

Elementary Schools Sgf-Field

Middle Schools Sgf-Pershing

High Schools Sgf-Glendale

Others

Association Rules HOA

HOA Fee Include Common Area Maintenance,Snow Removal,Gated Entry

Acceptable Financing Cash, VA, FHA, Conventional

Listing Terms Cash, VA, FHA, Conventional


Listed by Sandra K Schmidly Murney Associates - Primrose

SCHOOLS & PROPERTIES NEARBY

Tour THE HOME

2978 E Kemmling LN

Contact ME FOR A PRIVATE SHOWING

Name
Phone*
Message