

- /
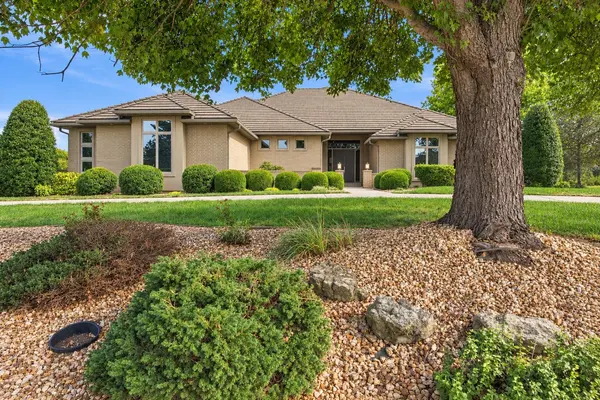

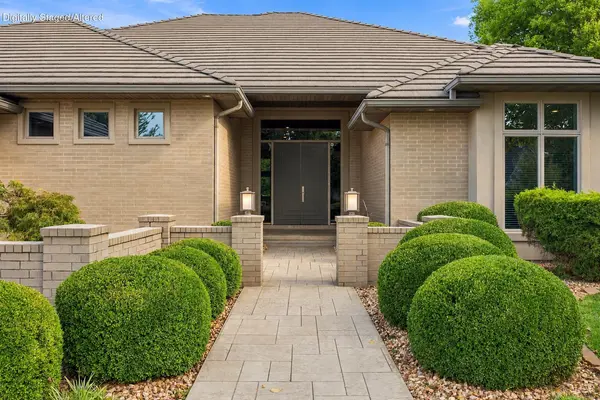
3971 E Glen Abbey DR Springfield, MO 65809

Open House
Sun Oct 11, 2:00pm - 4:00pm
UPDATED:
Key Details
Property Type Single Family Home
Sub Type Single Family Residence
Listing Status Active
Purchase Type For Sale
Square Footage 4,147 sqft
Price per Sqft $274
Subdivision Glen Abbey
MLS Listing ID SOM60335301
Style Contemporary,Ranch
Bedrooms 3
Full Baths 3
Half Baths 2
Construction Status No
HOA Fees $150
Total Fin. Sqft 4147
Rental Info No
Year Built 2006
Annual Tax Amount $8,457
Tax Year 2025
Lot Size 0.600 Acres
Acres 0.6
Property Sub-Type Single Family Residence
Source somo
Property Description
Location
State MO
County Greene
Area 4147
Direction Turn right on Highland Springs Blvd. Turn right on S Castlebay Ct, turn left on S Castlebay Dr, turn left on E Coldstream Dr, turn right on E Glen Abbey Dr. the home will be on the left.
Rooms
Other Rooms Master Bedroom, Den, Storm Shelter, Bonus Room, Pantry, Foyer, Exercise Room, Media Room, Living Areas (2), Mud Room, Office, Study, Hearth Room, Great Room, Formal Living Room
Dining Room Kitchen/Dining Combo, Kitchen Bar
Interior
Interior Features W/D Hookup, Soaking Tub, Granite Counters, High Ceilings, Raised or Tiered Entry, Walk-In Closet(s), Walk-in Shower, Sound System, Central Vacuum, Wet Bar, High Speed Internet
Heating Forced Air, Zoned
Cooling Central Air, Zoned
Flooring Carpet, Tile
Fireplaces Type Bedroom, Two or More, See Through, Tile, Two Sided, Gas, Outside, Family Room
Fireplace No
Appliance Gas Cooktop, Warming Drawer, Built-In Electric Oven, Gas Water Heater, Microwave, Refrigerator, Disposal, Dishwasher
Heat Source Forced Air, Zoned
Laundry Main Floor
Exterior
Exterior Feature Rain Gutters
Parking Features Circular Driveway, Oversized, Garage Faces Side, Garage Door Opener, Driveway
Garage Spaces 3.0
Fence None
Waterfront Description None
View Y/N Yes
View Panoramic
Roof Type Concrete
Street Surface Asphalt
Garage Yes
Building
Lot Description Sprinklers In Front, Sprinklers In Rear, Few Trees, Landscaping, Water View, Curbs
Story 1
Foundation Poured Concrete, Crawl Space
Sewer Public Sewer
Water City
Architectural Style Contemporary, Ranch
Level or Stories One
Structure Type Brick
Construction Status No
Schools
Elementary Schools Rogersville
Middle Schools Rogersville
High Schools Rogersville
Others
Association Rules HOA
HOA Fee Include Common Area Maintenance,Trash,Security
Acceptable Financing Cash, VA, FHA, Conventional
Listing Terms Cash, VA, FHA, Conventional
SCHOOLS & PROPERTIES NEARBY
Contact ME FOR A PRIVATE SHOWING
Agent License ID: 2003032011