

- /
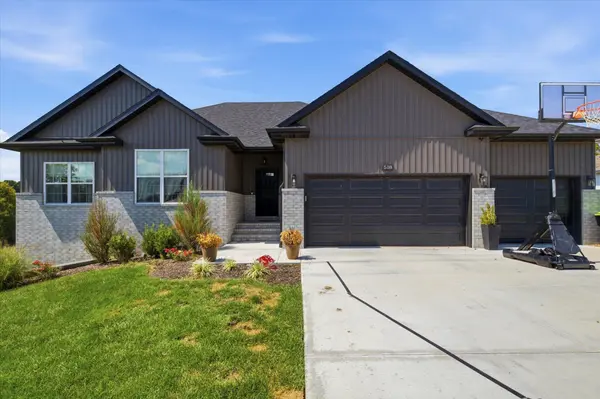
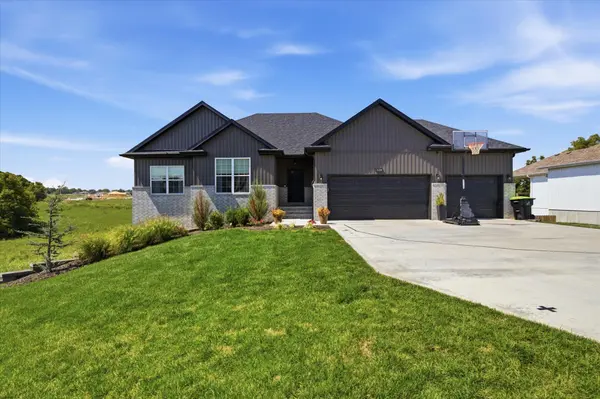

518 Cherokee CT Rogersville, MO 65742

UPDATED:
Key Details
Property Type Single Family Home
Sub Type Single Family Residence
Listing Status Active
Purchase Type For Sale
Square Footage 2,597 sqft
Price per Sqft $177
Subdivision Lakewood Estates
MLS Listing ID SOM60332618
Bedrooms 4
Full Baths 3
Half Baths 1
Construction Status No
HOA Fees $250
Total Fin. Sqft 2597
Rental Info No
Year Built 2024
Annual Tax Amount $4,234
Tax Year 2025
Lot Size 0.430 Acres
Acres 0.43
Property Sub-Type Single Family Residence
Source somo
Property Description
Location
State MO
County Webster
Area 3297
Direction From SGF take US 60 to 247 exit, turn left onto S FR 247, turn right onto BUS E, left onto ST HWY B/S FR 253, turn right onto Lakeside Drive, right into the subdivision
Rooms
Other Rooms Bedroom, Storm Shelter, Pantry, Living Areas (2), Mud Room, Family Room, Family Room - Down, Master Bedroom
Basement Partially Finished, Partial
Dining Room Kitchen/Dining Combo
Interior
Interior Features High Speed Internet, Internet - Fiber Optic, Walk-In Closet(s), W/D Hookup, Wet Bar
Heating Forced Air
Cooling Central Air
Flooring Luxury Vinyl
Fireplaces Type Gas
Fireplace No
Appliance Dishwasher, Propane Cooktop, Pot Filler, Gas Water Heater, Exhaust Fan, Microwave, Disposal
Heat Source Forced Air
Laundry Main Floor
Exterior
Garage Spaces 3.0
Waterfront Description None
Garage Yes
Building
Lot Description Cul-De-Sac, Dead End Street
Story 1
Sewer Public Sewer
Water City
Level or Stories One
Construction Status No
Schools
Elementary Schools Rogersville
Middle Schools Rogersville
High Schools Rogersville
Others
Association Rules HOA
SCHOOLS & PROPERTIES NEARBY
Contact ME FOR A PRIVATE SHOWING
Agent License ID: 2003032011