

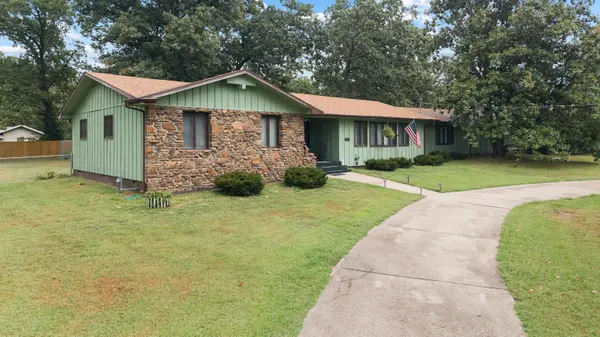
1017 Chinquapin ST, Cassville, MO 65625
33
See all 33 photos
$379,000
Est. payment /mo
Save
4 Beds
2 Baths
2,446 SqFt
New

1017 Chinquapin ST Cassville, MO 65625

Save
REQUEST A TOUR If you would like to see this home without being there in person, select the "Virtual Tour" option and your agent will contact you to discuss available opportunities.
In-PersonVirtual Tour

UPDATED:

Key Details

Property Type Single Family Home

Sub Type Single Family Residence

Listing Status Active

Purchase Type For Sale

Square Footage 2,446 sqft

Price per Sqft $154

MLS Listing ID SOM60332519

Style Ranch

Bedrooms 4

Full Baths 2

Construction Status No

Total Fin. Sqft 2446

Rental Info No

Year Built 1970

Annual Tax Amount $1,216

Tax Year 2024

Lot Size 1.100 Acres

Acres 1.1

Property Sub-Type Single Family Residence

Source somo

Property Description

This Home has been kept CLASSY & VINTAGE! A Truley AMAZING RANCHER, stretching out over 2 level lots on the corner of Chinquapin Woods! Well Built Custom Home from 1970. Hardwood ceiling in kitchen & eat-in Dining. Beamed -vaulted ceiling in entrance & formal dining. Native stone interior & exterior walls with black mortar. Vintage original wall paper & swag light fixtures in one of the bathrooms. Updated vinyl plank white marble look tile in Kitchen, dining, formal dining, hallway, entrance, etc. Family entertainment room with padded leather bar, was completely renovated 2 yrs ago from a oak tree crashing into the home. Complete new roof , high end shingles at the same time. 2466 SQ FT of living space, plus an attached 2 car garage. On 1.10 Acre lot, with CIRCLE Driveway! Come take the tour, & see the Details inside & out of this property. Great Location, turn off hwy 248 past Mart Twain Forest entrance onto Chinquapin.

Location

State MO

County Barry

Area 2446

Direction Cassville take E hwy 248, pass the Mark Twain Forest entrance, next paved city street is Chinquapin.

Rooms

Dining Room Formal Dining, Dining Room

Interior

Heating Forced Air, Central, Fireplace(s)

Cooling Central Air

Flooring Carpet, Luxury Vinyl

Fireplaces Type Living Room, Wood Burning

Fireplace No

Heat Source Forced Air, Central, Fireplace(s)

Laundry Main Floor

Exterior

Garage Spaces 2.0

Fence Privacy, Chain Link, Wood

Waterfront Description None

Roof Type Asphalt

Street Surface Asphalt

Garage Yes

Building

Story 1

Sewer Septic Tank

Water City

Architectural Style Ranch

Level or Stories One

Structure Type Wood Siding,Stone

Construction Status No

Schools

Elementary Schools Cassville

Middle Schools Cassville

High Schools Cassville

Others

Association Rules None


Listed by Linda Dart Exit Taylor Real Estate

SCHOOLS & PROPERTIES NEARBY

Tour THE HOME

1017 Chinquapin ST

Contact ME FOR A PRIVATE SHOWING

Name
Phone*
Message