

47 Karen DR, Fair Grove, MO 65648
34
See all 34 photos
$265,000
Est. payment /mo
Save
2 Beds
2 Baths
1,200 SqFt
New

47 Karen DR Fair Grove, MO 65648

Save
REQUEST A TOUR If you would like to see this home without being there in person, select the "Virtual Tour" option and your agent will contact you to discuss available opportunities.
In-PersonVirtual Tour

UPDATED:

Key Details

Property Type Single Family Home

Sub Type Single Family Residence

Listing Status Active

Purchase Type For Sale

Square Footage 1,200 sqft

Price per Sqft $220

MLS Listing ID SOM60332446

Bedrooms 2

Full Baths 2

Construction Status No

Total Fin. Sqft 1200

Rental Info No

Year Built 2024

Annual Tax Amount $977

Tax Year 2025

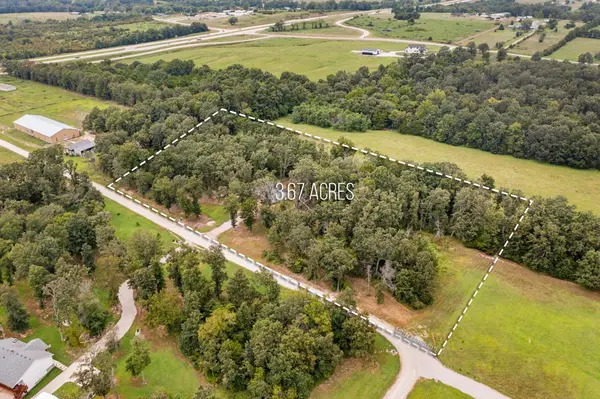
Lot Size 3.670 Acres

Acres 3.67

Property Sub-Type Single Family Residence

Source somo

Property Description

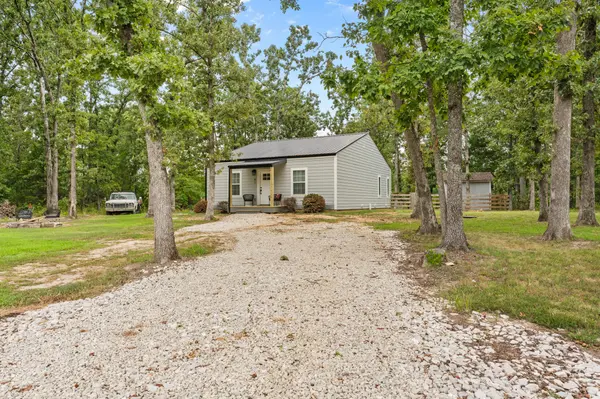
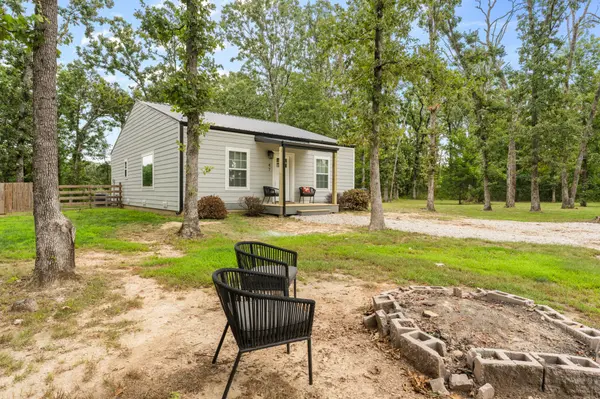
Welcome to this beautifully crafted custom home, newly built in 2024 and nestled on just over 3.5 acres in Fair Grove! A private gravel drive leads to this secluded 2-bedroom, 2-bathroom residence, offering the perfect blend of comfort, privacy, and peaceful country living. A cozy covered front porch welcomes you inside, where luxury vinyl flooring flows throughout the main living areas and a spacious open floor plan creates an inviting atmosphere. The living room seamlessly connects to the dining area, highlighted by a large window overlooking the property. The kitchen features crisp white cabinetry with black hardware, granite countertops, stainless steel appliances, and a large center island with bar seating. Both bedrooms offer plush carpet, while the spacious primary suite features charming windows, a walk-in closet, and a private bathroom with dual vanity, tile flooring, and a walk-in tile shower. The generous guest bedroom also includes a walk-in closet, with a spacious guest bathroom nearby. Conveniently located off the kitchen, the laundry room provides access to the back deck, perfect for enjoying the peaceful surroundings. Outside, the fully fenced backyard offers plenty of shade trees, along with a storage shed and versatile dog house, while the wooded acreage beyond provides added privacy. Spray foam insulation adds to the home's energy efficiency, helping keep utility costs manageable, with electric service provided by Southwest Electric. Located in Dallas County within the Fair Grove School District, with easy access to Highway 65 and conveniently situated between Fair Grove and Buffalo--just approximately 30 minutes from Springfield. A wonderful opportunity to enjoy modern living with room to roam!

Location

State MO

County Dallas

Area 1200

Direction Us 65 N toward Sedalia/Fair Grove, right on SSR-0, right on Pepe Trail 1, left onto Karen Drive. the house is on the left.

Rooms

Other Rooms Master Bedroom, Mud Room, Family Room

Dining Room Kitchen/Dining Combo, Island, Kitchen Bar, Living/Dining Combo

Interior

Interior Features Walk-in Shower, W/D Hookup, Granite Counters, Beamed Ceilings, Walk-In Closet(s)

Heating Forced Air

Cooling Central Air, Ceiling Fan(s)

Flooring Carpet, Luxury Vinyl, Tile

Fireplace No

Appliance Dishwasher, Propane Water Heater, Free-Standing Electric Oven, Microwave

Heat Source Forced Air

Laundry Main Floor

Exterior

Exterior Feature Rain Gutters

Parking Features Driveway, Gravel

Fence Wood

Waterfront Description None

Roof Type Metal

Garage No

Building

Lot Description Acreage, Secluded, Few Trees

Story 1

Sewer Septic Tank

Water Private

Level or Stories One

Construction Status No

Schools

Elementary Schools Fair Grove

Middle Schools Fair Grove

High Schools Fair Grove

Others

Association Rules None

Acceptable Financing Cash, VA, USDA/RD, FHA, Conventional

Listing Terms Cash, VA, USDA/RD, FHA, Conventional


Listed by Holt Homes Group Keller Williams Local

SCHOOLS & PROPERTIES NEARBY

Tour THE HOME

47 Karen DR

Contact ME FOR A PRIVATE SHOWING

Name
Phone*
Message
