

- /
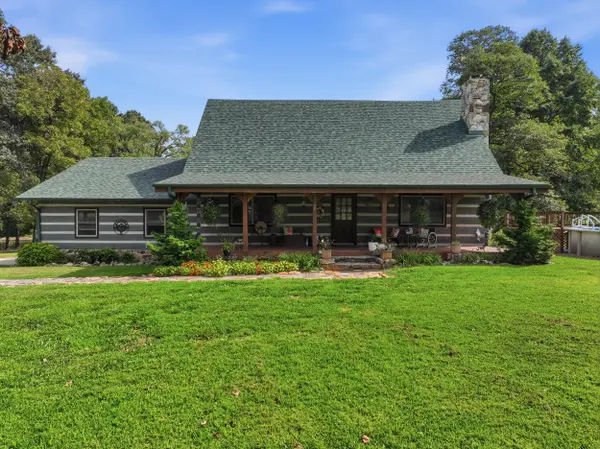

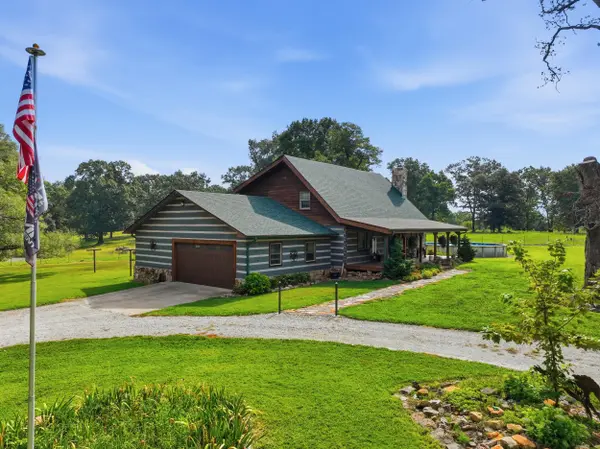
134 Mcintire RD Caulfield, MO 65626

UPDATED:
Key Details
Property Type Vacant Land
Sub Type Single Family Residence
Listing Status Active
Purchase Type For Sale
Square Footage 2,838 sqft
Price per Sqft $299
MLS Listing ID SOM60332241
Style Log,Rustic
Bedrooms 4
Full Baths 3
Total Fin. Sqft 2838
Year Built 1998
Annual Tax Amount $1,536
Tax Year 2026
Lot Size 33.000 Acres
Acres 33.0
Property Sub-Type Single Family Residence
Source somo
Property Description
Location
State MO
County Ozark
Area 2963
Direction Take 160 W 28 Miles Turn left onto CR 557. Drive 8/10th mile. Turn left onto 134 McIntire Road. Look for Wildest Dreams Rancjh sign..
Body of Water Pond(s), Automatic Waterer
Rooms
Basement Poured Concrete, Partially Finished, Walk-Up Access, Exterior Entry, Walk-Out Access, Utility, Root Cellar, Full
Interior
Interior Features Wash/Dry Connection, Garage Door Opener(s), Granite Counters, Internet - Satellite, Pantry, Vaulted Ceiling(s), High Speed Internet, Walk-In Closet(s)
Heating Forced Air, Fireplace(s), Wood Stove
Cooling Central Air, Ceiling Fan(s)
Flooring Carpet, Hardwood
Fireplaces Type Family Room, Wood Burning, Rock, Blower Fan, Insert
Equipment Negotiable
Fireplace No
Appliance Water Purifier, Water Softener Owned, Refrigerator, Oven, Ice Maker, Dishwasher, Microwave, Electric Cooktop
Heat Source Forced Air, Fireplace(s), Wood Stove
Exterior
Exterior Feature Porch, Rain Gutters, Garden
Parking Features RV Access/Parking, Additional Parking, Workshop in Garage, Gravel, Garage Faces Front, Driveway, Covered, Storage
Garage Spaces 4.0
Fence Cattle Tight, Barbed Wire, Perimeter, Good, Cross Fenced
Utilities Available Cooperative
Waterfront Description None
View Y/N Yes
View Panoramic
Roof Type Composition
Present Use Farm,Residence,Horses,Pasture
Street Surface Gravel
Garage Yes
Building
Foundation Basement, Poured Concrete
Sewer Cesspool
Water Private
Architectural Style Log, Rustic
Level or Stories One and One Half
Structure Type Log
Schools
Elementary Schools Bakersfield
Middle Schools Bakersfield
High Schools Bakersfield
Others
Acceptable Financing Cash, VA, USDA Loan, FHA, Exchange, Conventional
Listing Terms Cash, VA, USDA Loan, FHA, Exchange, Conventional
SCHOOLS & PROPERTIES NEARBY
Contact ME FOR A PRIVATE SHOWING
Agent License ID: 2003032011