

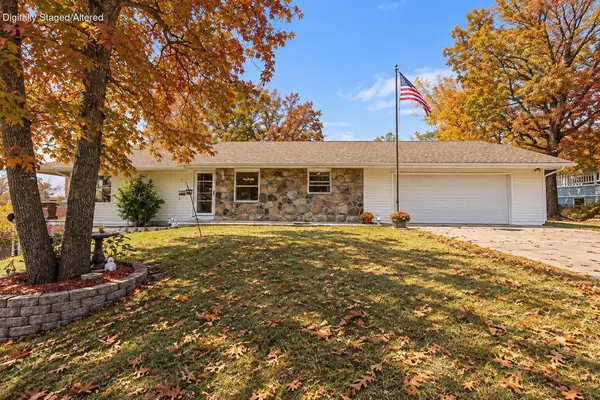
35 Trail Ridge DR, Kimberling City, MO 65686
48
See all 48 photos
$365,900
Est. payment /mo
Save
4 Beds
3 Baths
2,464 SqFt
Price Dropped by $2K

35 Trail Ridge DR Kimberling City, MO 65686

Save
REQUEST A TOUR If you would like to see this home without being there in person, select the "Virtual Tour" option and your agent will contact you to discuss available opportunities.
In-PersonVirtual Tour

UPDATED:

Key Details

Property Type Single Family Home

Sub Type Single Family Residence

Listing Status Active

Purchase Type For Sale

Square Footage 2,464 sqft

Price per Sqft $148

Subdivision Kimberling Hills

MLS Listing ID SOM60323155

Style Ranch

Bedrooms 4

Full Baths 3

Construction Status No

Total Fin. Sqft 2464

Rental Info No

Year Built 1980

Annual Tax Amount $938

Tax Year 2025

Lot Size 0.350 Acres

Acres 0.35

Property Sub-Type Single Family Residence

Source somo

Property Description

Lake Views, Timeless Charm & Endless Possibilities to Make It Your Own! What can you get in Kimberling City for under $400K? Pretty much everything! Welcome to 35 Trail Ridge Dr. in Kimberling Hills, where Table Rock Lake views, timeless charm, space & location come together! This 4-bedroom, 3-bath home offers 2,464 sq. ft., a 2-car garage, screened wraparound deck, finished walkout basement & newer roof (2024). Perched above the rolling Ozark hills, enjoy peaceful lake & mountain views, twinkling city lights & some of Kimberling City's best fireworks views! Outside, discover a park-like retreat with mature shade & mimosa trees, wildflowers, thoughtful landscaping & custom smart LED lighting. Inside, the home's cozy character shines with a sunken living room, vaulted beamed ceilings, hardwood floors, abundant natural light, pellet stove & deck access. The spacious kitchen offers 2 pantries, bar seating, generous storage & formal dining. The main level includes a guest bath, garage access & owner's suite with private deck access & 3/4 bath. Downstairs, the finished walkout basement features 3 bedrooms, a second family/bunk room & a flexible office nook or additional laundry space. Customize this beautiful, versatile home to fit your needs. Recent improvements include approx. $30K in Andersen windows, an updated laundry area & a screened-in porch, adding comfort & value! Love a home with personality? Embrace its existing charm or easily refresh the finishes to create a more modern look that reflects your personal style! Minutes to Port of Kimberling Marina, dining, shopping, boat-up restaurants & nearby third-party boat slips. Approx. 15 minutes to Walmart, Reeds Spring Schools & Wolf Pack Park, and 30 minutes to Branson. Lake views, cozy charm & room to make it your own, all under $400K!

Location

State MO

County Stone

Area 2464

Direction Going south from Branson West, take James River Road/Joe Bald at the stop light, go approx 1/2 mile and turn left on Trail Ridge Drive, go about 2 blocks and 35 is on the right, look for sign.

Rooms

Other Rooms Bedroom, Hobby Room, Living Areas (2), Family Room, Family Room - Down, Master Bedroom

Basement Walk-Out Access, Finished, Interior Entry, Full

Dining Room Kitchen/Dining Combo

Interior

Interior Features High Speed Internet, Beamed Ceilings, Laminate Counters, Cathedral Ceiling(s), Walk-In Closet(s), W/D Hookup, Walk-in Shower

Heating Forced Air, Central, Fireplace(s), Heat Pump

Cooling Central Air, Ceiling Fan(s), Heat Pump

Flooring Carpet, Tile, Laminate, Hardwood

Fireplaces Type Pellet

Fireplace No

Appliance Dishwasher, Free-Standing Electric Oven, Microwave, Refrigerator, Electric Water Heater, Disposal

Heat Source Forced Air, Central, Fireplace(s), Heat Pump

Laundry In Basement

Exterior

Exterior Feature Rain Gutters, Cable Access

Parking Features Driveway, Garage Faces Front, Garage Door Opener

Garage Spaces 2.0

Fence Partial, Chain Link

Waterfront Description View

View Y/N Yes

View City, Lake

Roof Type Composition

Street Surface Asphalt

Garage Yes

Building

Lot Description Landscaping, Lake View, Few Trees, Sloped, Paved Frontage, Water View

Story 1

Sewer Public Sewer

Water Public

Architectural Style Ranch

Level or Stories One

Structure Type Vinyl Siding

Construction Status No

Schools

Elementary Schools Reeds Spring

Middle Schools Reeds Spring

High Schools Reeds Spring

Others

Association Rules None

Acceptable Financing Cash, VA, USDA/RD, FHA, Conventional

Listing Terms Cash, VA, USDA/RD, FHA, Conventional


Listed by Ann Ferguson Keller Williams Tri-Lakes

SCHOOLS & PROPERTIES NEARBY

Contact ME FOR A PRIVATE SHOWING

Name
Phone*
Message