

9 Pioneer PL
Kimberling City, MO 65686
- 3 Beds
- 2 Baths Full Baths: 2
- 1,575 SqFt
- 0.3 Lot Size
- 1965 Year Built
GALLERY
PROPERTY DETAIL
Key Details
Property Type Single Family Home
Sub Type Single Family Residence
Listing Status Active
Purchase Type For Sale
Square Footage 1, 575 sqft
Price per Sqft $119
Subdivision Kimberling Hills
MLS Listing ID SOM60324455
Style Ranch
Bedrooms 3
Full Baths 2
Construction Status No
Total Fin. Sqft 1575
Rental Info No
Year Built 1965
Annual Tax Amount $615
Tax Year 2025
Lot Size 0.300 Acres
Acres 0.3
Lot Dimensions 96.87x134.57x99.46x133.66
Property Sub-Type Single Family Residence
Source somo
Location
State MO
County Stone
Area 1575
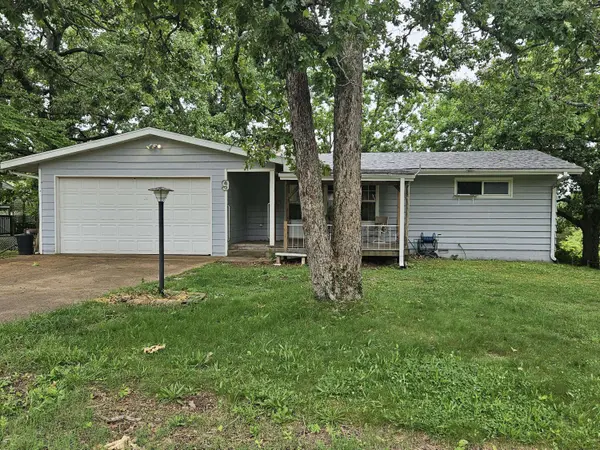
Direction Hwy 13 to Lakeshore Dr. to right on Edgemont, to right on Sycamore to right on Pioneer Lane to 2nd house on the left (blue)SIY
Rooms
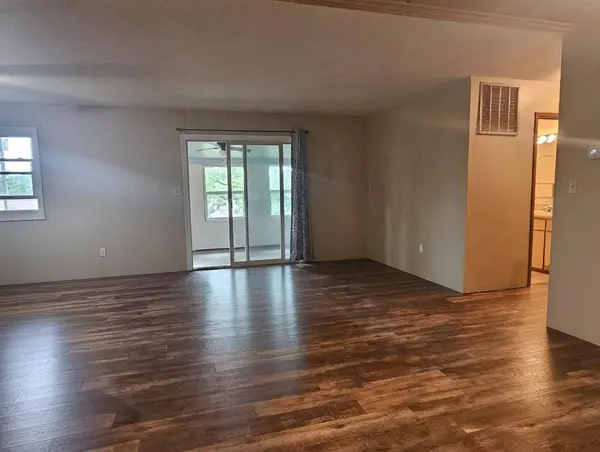
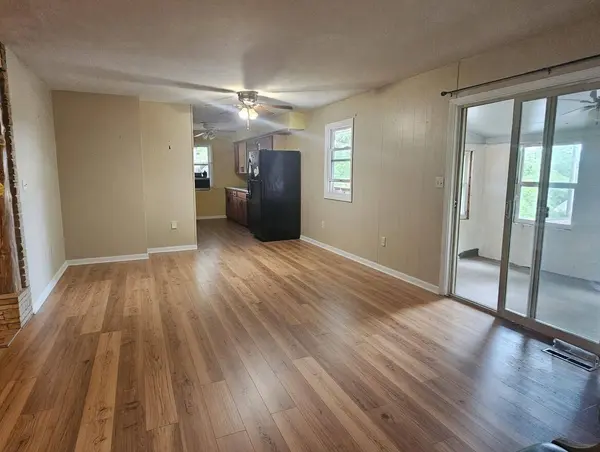
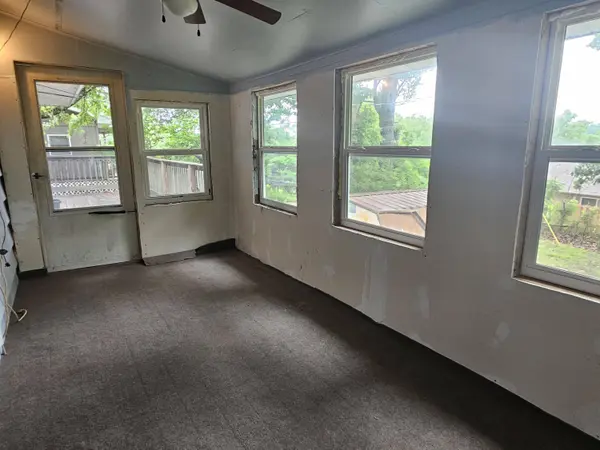
Other Rooms Bedroom, Sun Room, Living Areas (2), Family Room - Down
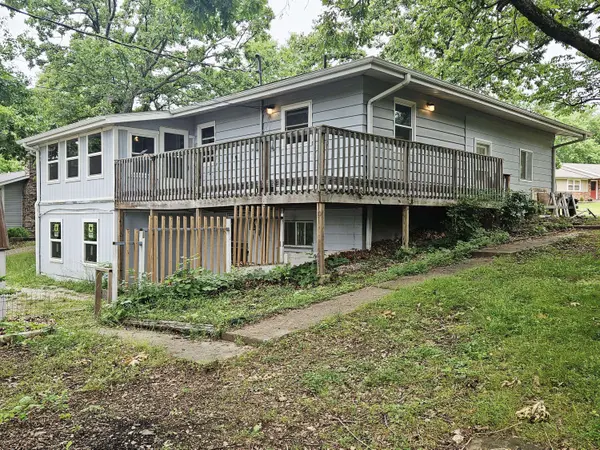
Basement Walk-Out Access, Partially Finished, Storage Space, Apartment, Plumbed, Full
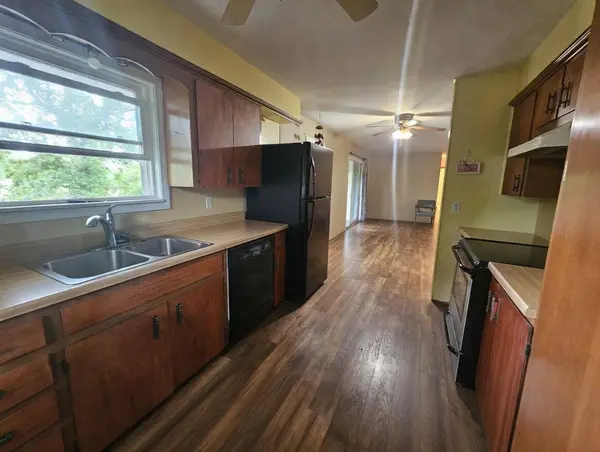
Dining Room Kitchen/Dining Combo
Building
Lot Description Level, Sloped
Story 1
Foundation Block
Sewer Public Sewer
Water City
Architectural Style Ranch
Level or Stories One
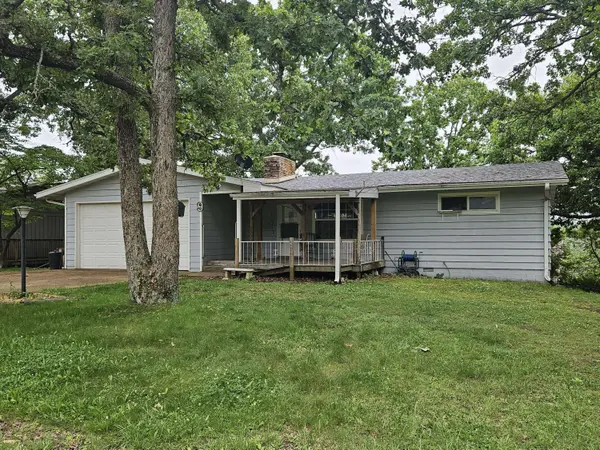
Structure Type Frame,Wood Siding
Construction Status No
Interior
Interior Features Laminate Counters, W/D Hookup
Heating Forced Air, Central
Cooling Central Air
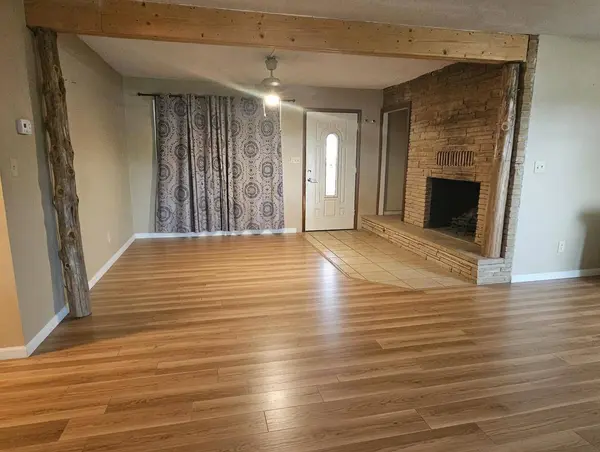
Flooring Hardwood, Laminate
Fireplaces Type Living Room, Stone
Fireplace No
Appliance Electric Water Heater, Water Softener Owned
Heat Source Forced Air, Central
Laundry In Basement
Exterior
Parking Features Parking Space, Garage Faces Front, Driveway
Garage Spaces 2.0
Fence Wood, Split Rail
Utilities Available Cable Available
Waterfront Description None
View Y/N No
Roof Type Composition
Street Surface Asphalt
Garage Yes
Schools
Elementary Schools Reeds Spring
Middle Schools Reeds Spring
High Schools Reeds Spring
Others
Association Rules None
Acceptable Financing Cash, Conventional
Listing Terms Cash, Conventional
SIMILAR HOMES FOR SALE
Check for similar Single Family Homes at price around $188,500 in Kimberling City,MO

Active
$215,000
9 Turner DR, Kimberling City, MO 65686
Listed by Donna Lentz of ReeceNichols - Branson2 Beds 2 Baths 1,186 SqFt
Active
$260,000
45 Thistle LN, Kimberling City, MO 65686
Listed by Tamera Tyner-Davis of HCW Realty3 Beds 2 Baths 1,301 SqFt
Active
$250,000
40 Kimberling #1, Kimberling City, MO 65686
Listed by Dana R. Ingle of EXP Realty LLC2 Beds 2 Baths 1,364 SqFt
CONTACT
